Residences that open onto the sky
L&T Realty's first residential project in Gurgaon. Generous 3 & 4 BHK homes in Sector 86, only four to a core, and an open green where the next tower would usually stand.

L&T Aravista is L&T Realty's residential community in Sector 86, Gurgaon, also known as L&T Sector 86 or L&T Realty Sector 86 Gurgaon. Set across 20 acres between NH-48 and the Dwarka Expressway, it is the first L&T Realty project in Gurgaon.
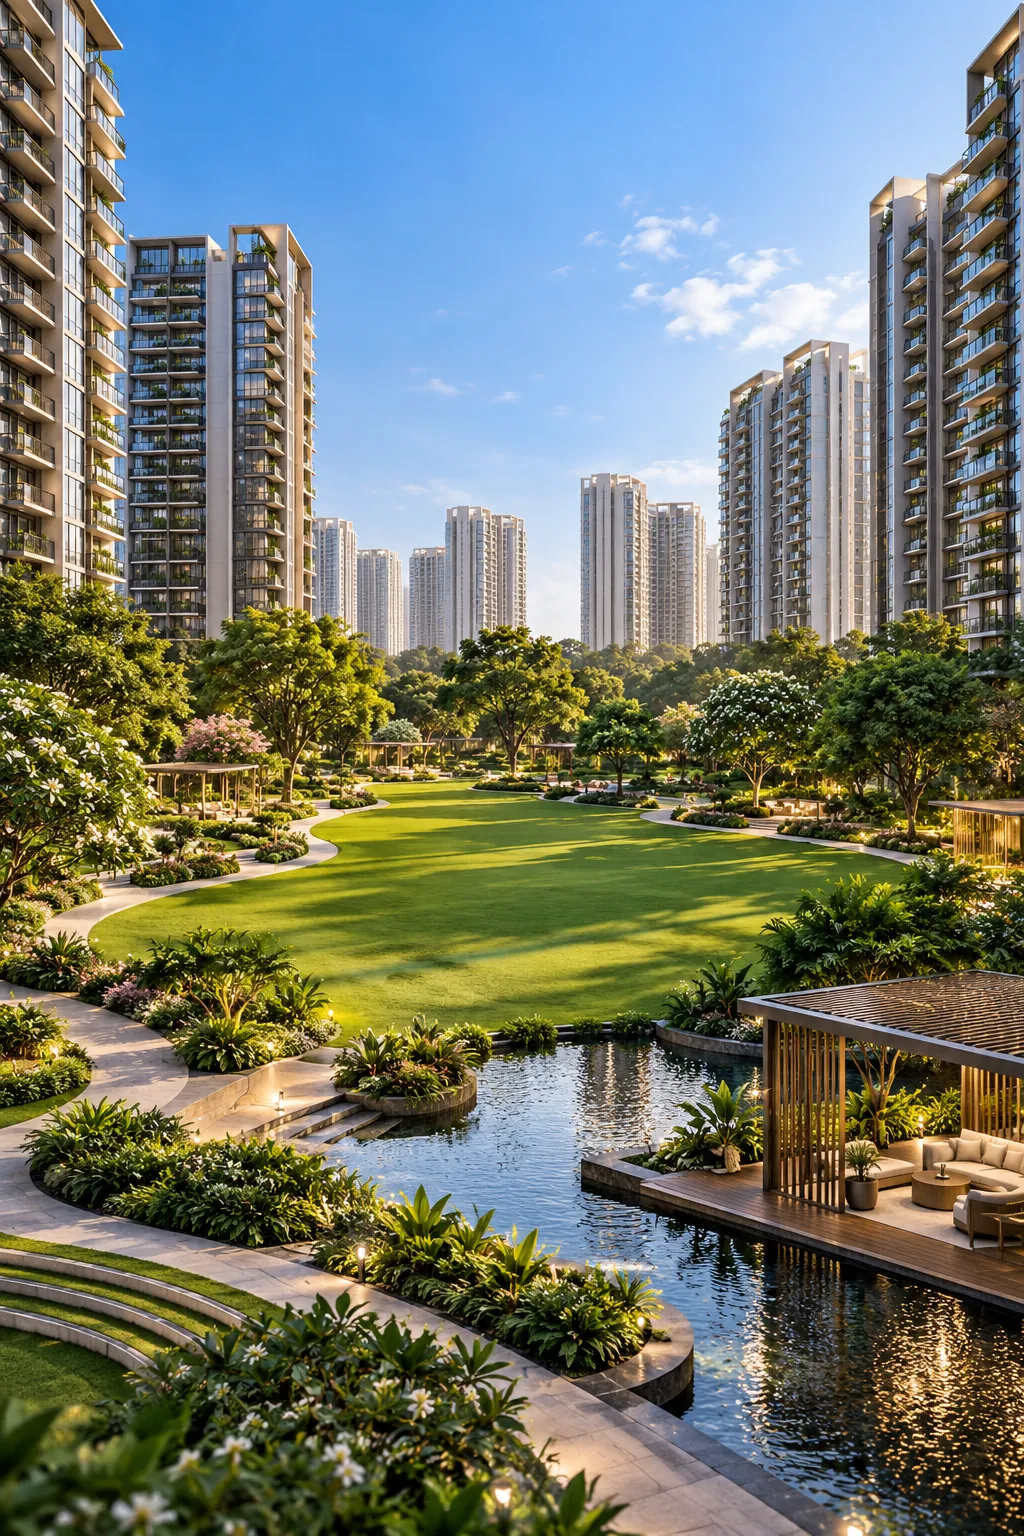
The idea is simple and rare. Towers stand at the edges, the centre stays open and green, and each core is shared by just four residences: the space and privacy of an independent home, with the security and ease of a gated community.
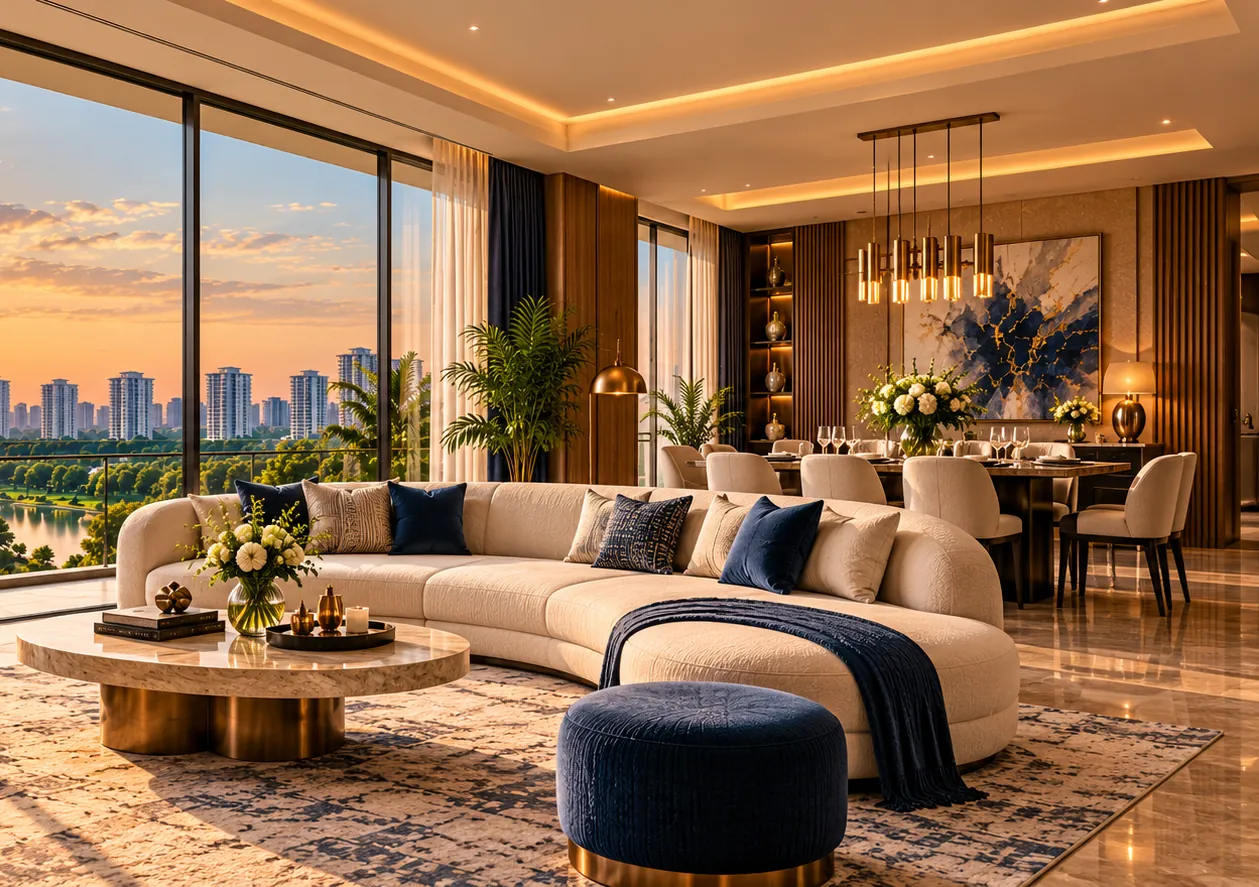
3 BHK residences begin at 2,500 sq ft and 4 BHK residences extend to 4,020 sq ft. Space for a study, for guests who stay the weekend, and for furniture chosen without compromise.
Four residences per core, four passenger and two service lifts. Every 4 BHK home has its own private lift passage.
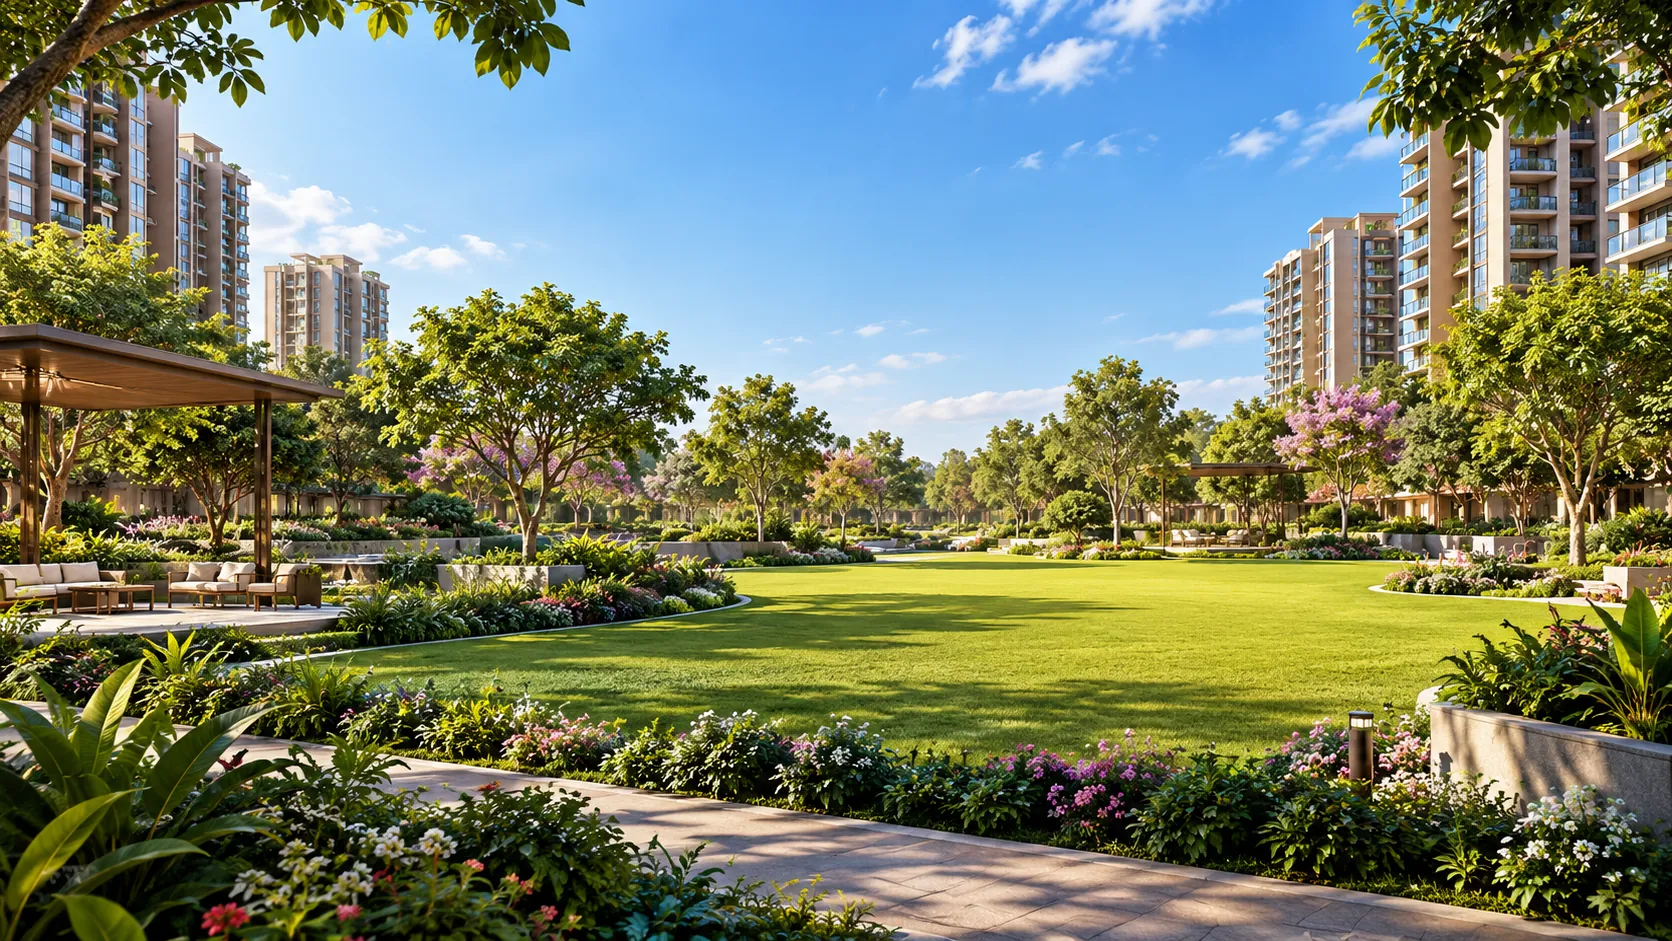
A 5-acre central green with no vehicles, and parking across three basement levels. Quiet lawns, safe children.
The group behind the Statue of Unity, metros and expressways across India brings that discipline to every tower.
Architecture by Hafeez Contractor, landscape by WATG, structural design by Thornton Tomasetti, MEP by AECOM and interiors by Bobby Mukherji.
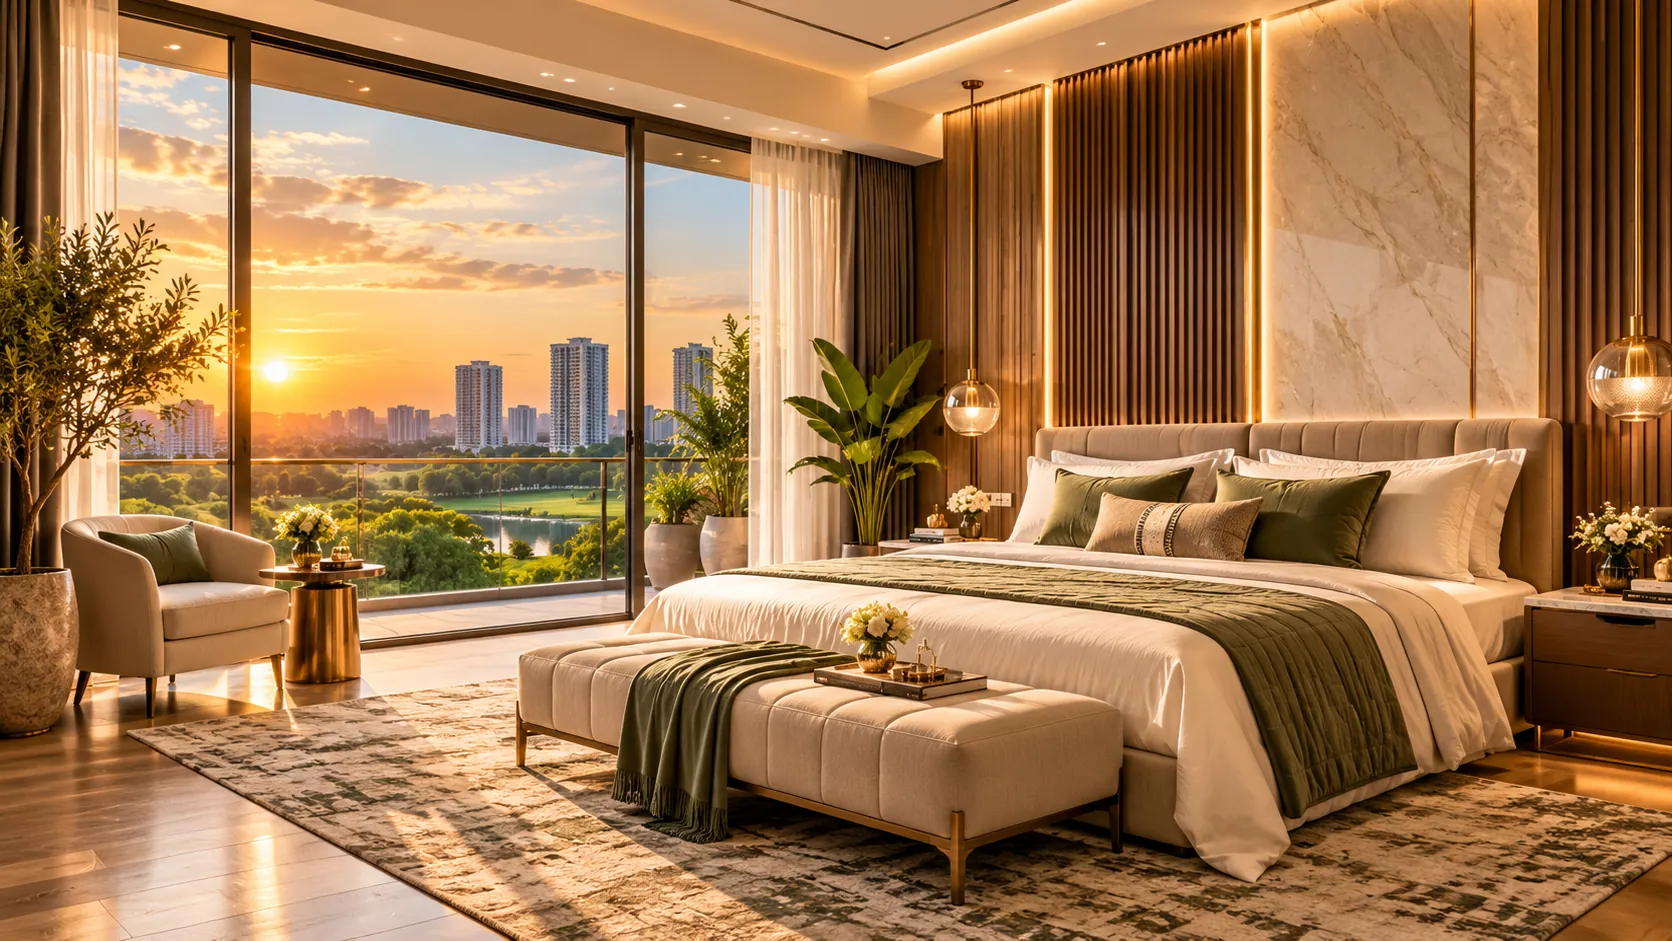
Phase 1 of L&T Aravista brings four floor plans: two 3 BHK and two 4 BHK residences. Every home rises to a 3.45 m floor-to-floor height and opens onto a deep deck facing the greens.
 3 BHK · TOWERS 1 & 2
 3 BHK · TOWERS 1 & 2
 4 BHK · TOWER 3
 4 BHK CORNER · TOWER 3
Indicative L&T Realty Gurgaon prices for L&T Aravista Phase 1. Request a complete cost sheet for the residence you prefer, so every figure is clear from the start.
L&T Aravista sits in Sector 86 of New Gurgaon, the fast-maturing stretch between NH-48 and the Dwarka Expressway, facing a 150-acre green belt with views towards the Aravallis.
Approximate distances; travel times vary with traffic.
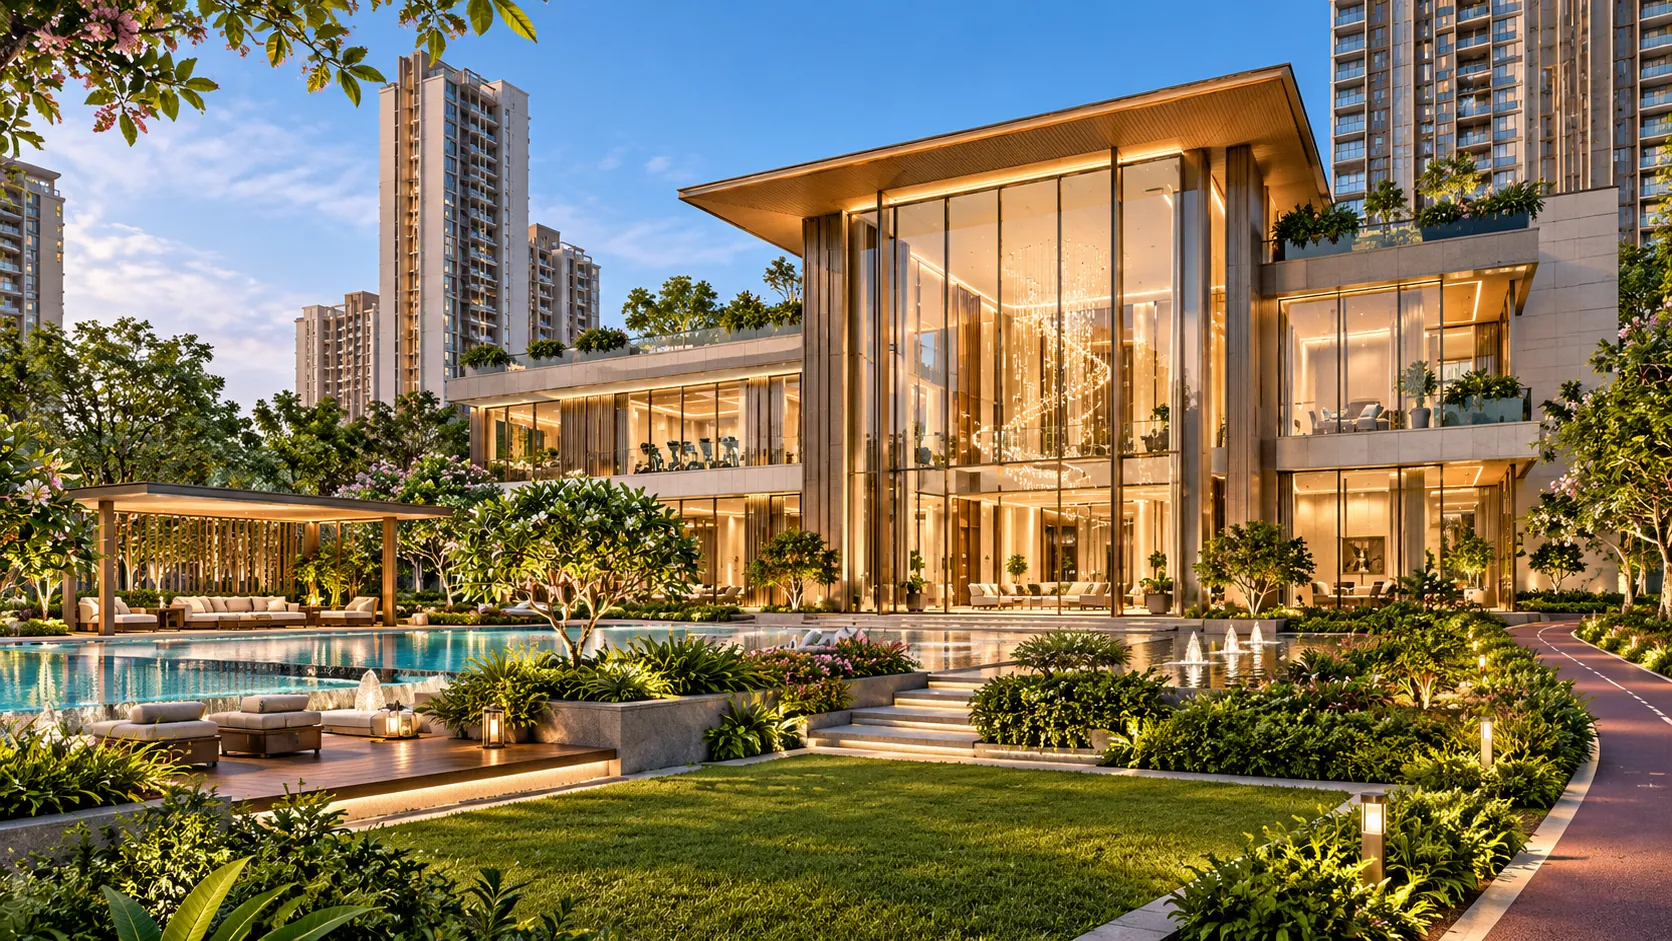
Cross the greens and arrive at a three-storey clubhouse, at the heart of 3.6 lakh sq ft of indoor and outdoor amenities. Guests reach it through a private visitor entry, without passing through residential zones.
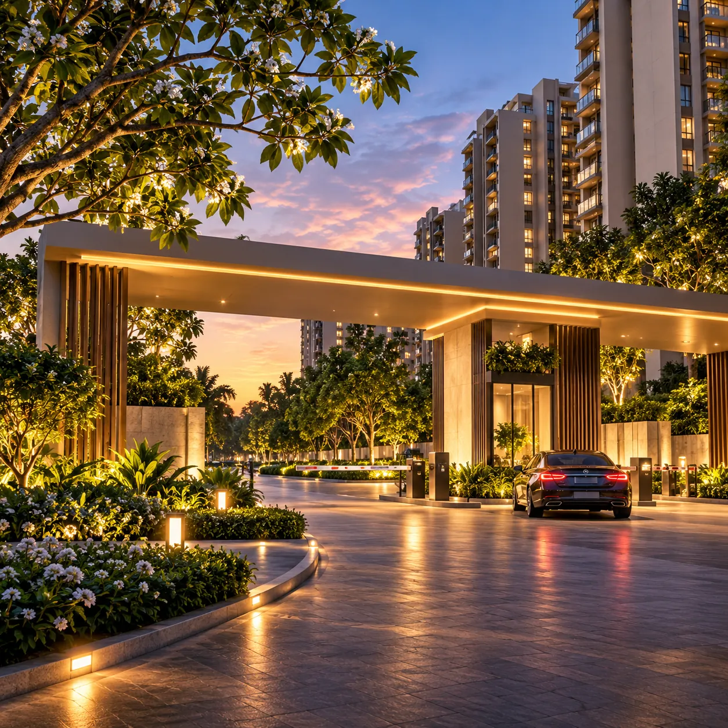
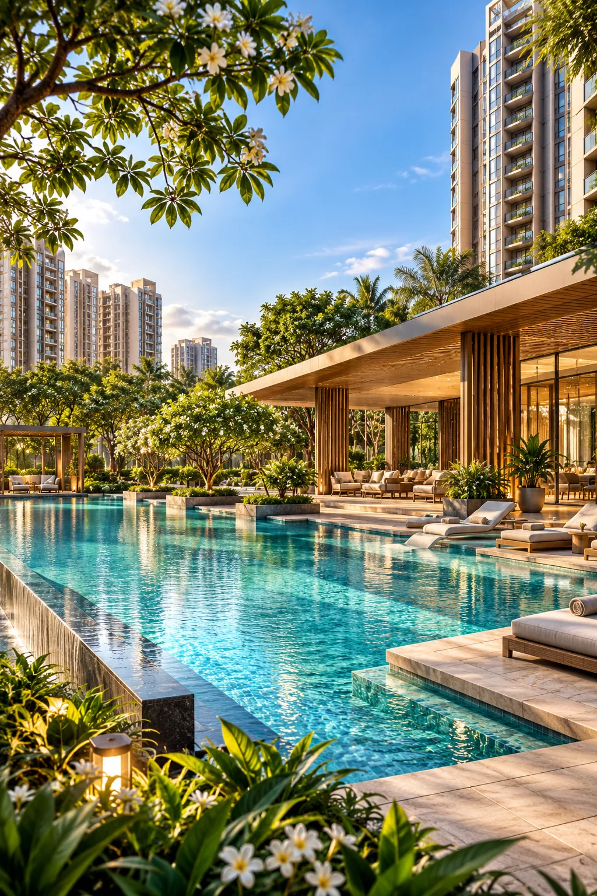
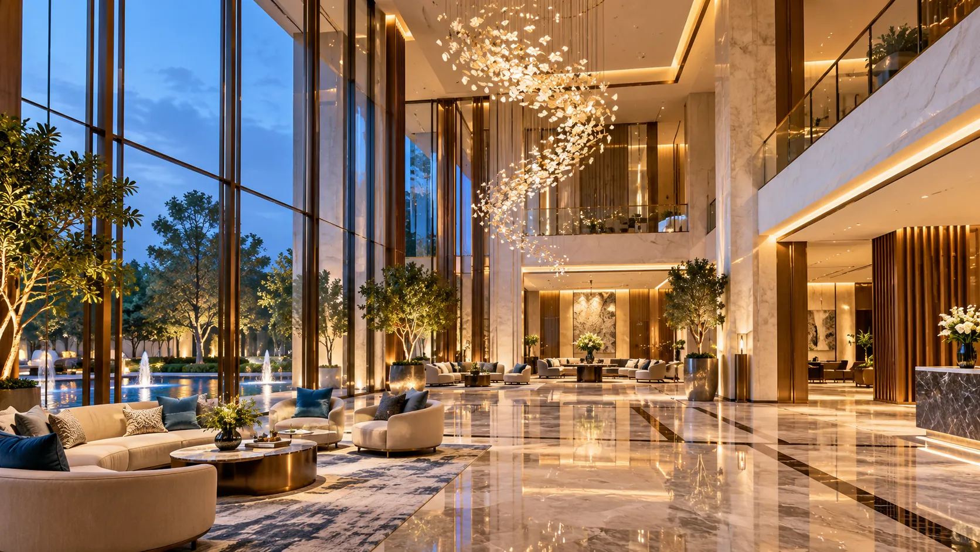

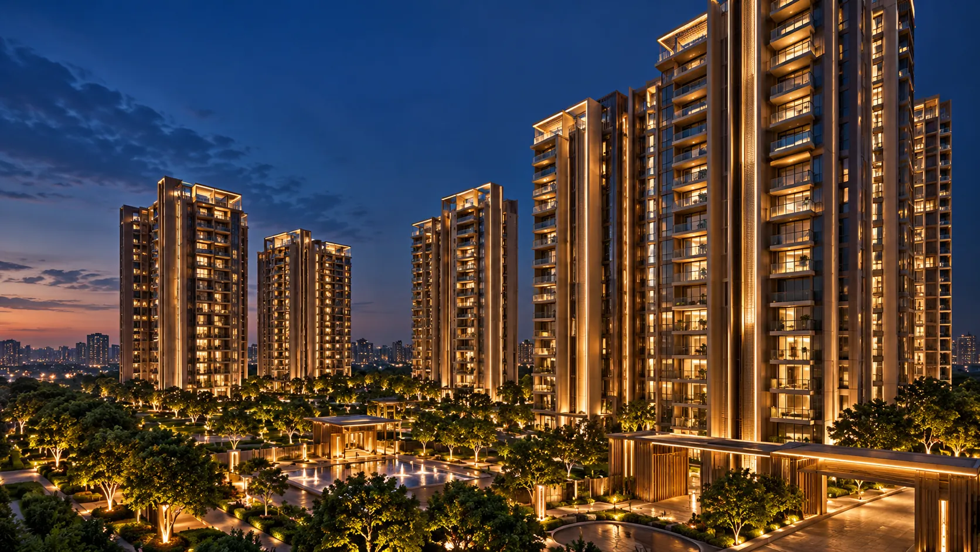
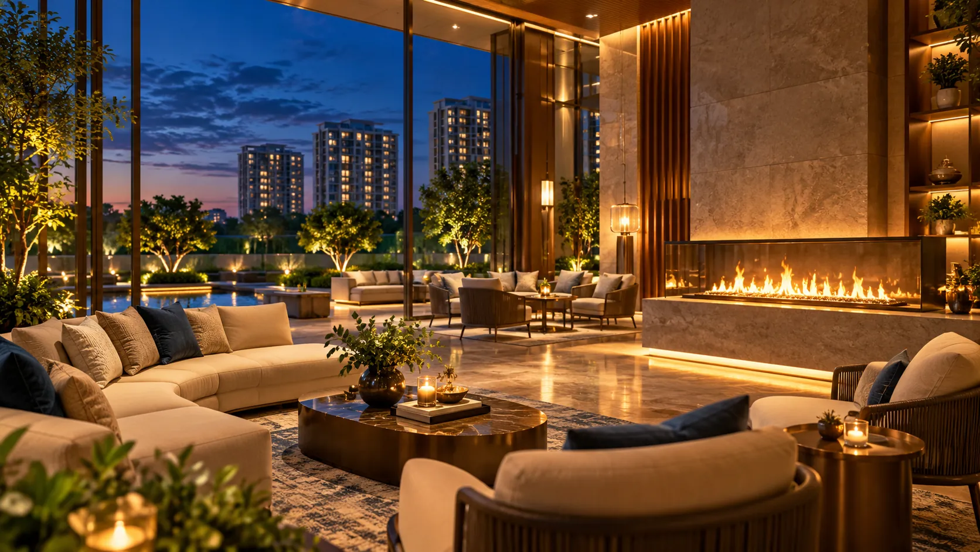
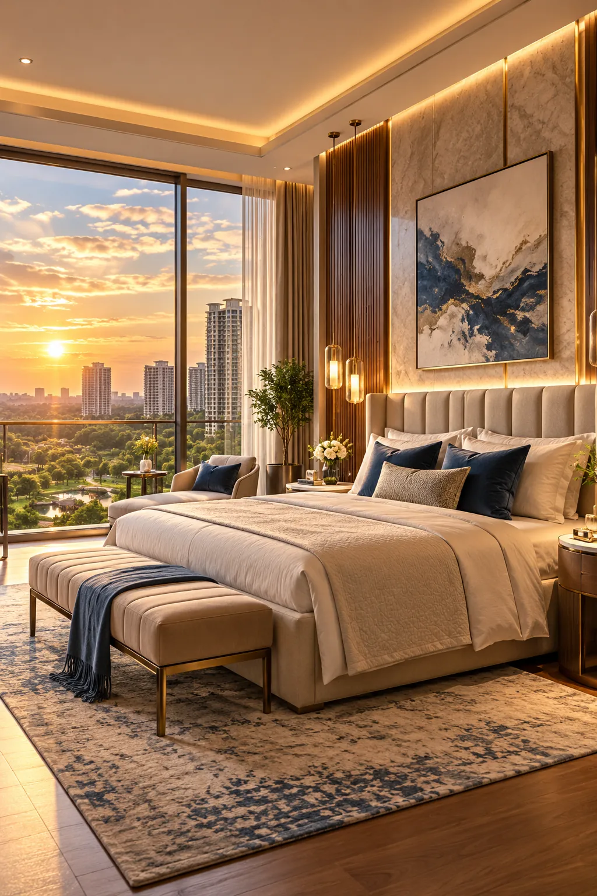
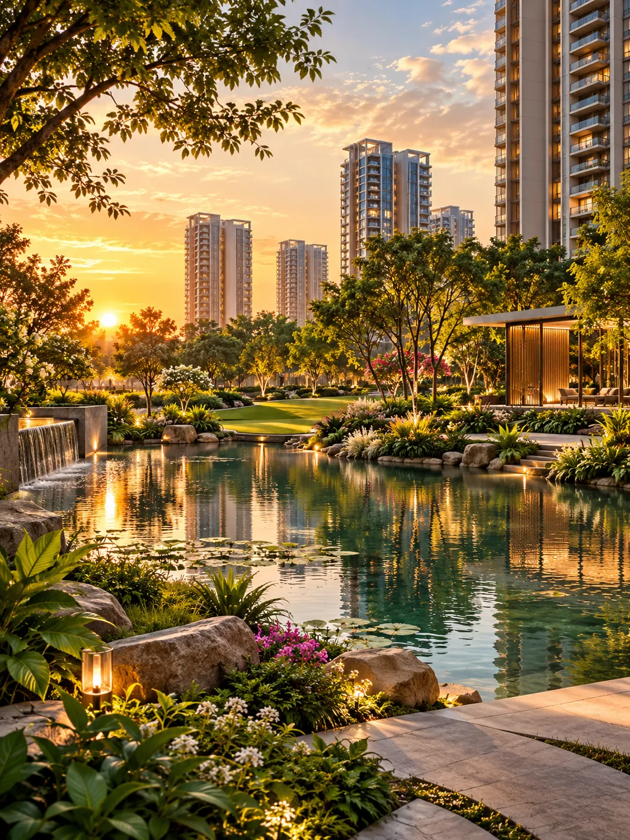
Representative images for illustration only; not actual project renders.
At L&T Aravista, towers stand at the edges, leaving the heart open to the sky. The landscape by WATG moves through five zones, from edge to heart.
Tall trees that frame and screen the site
Cascading water to mark the welcome
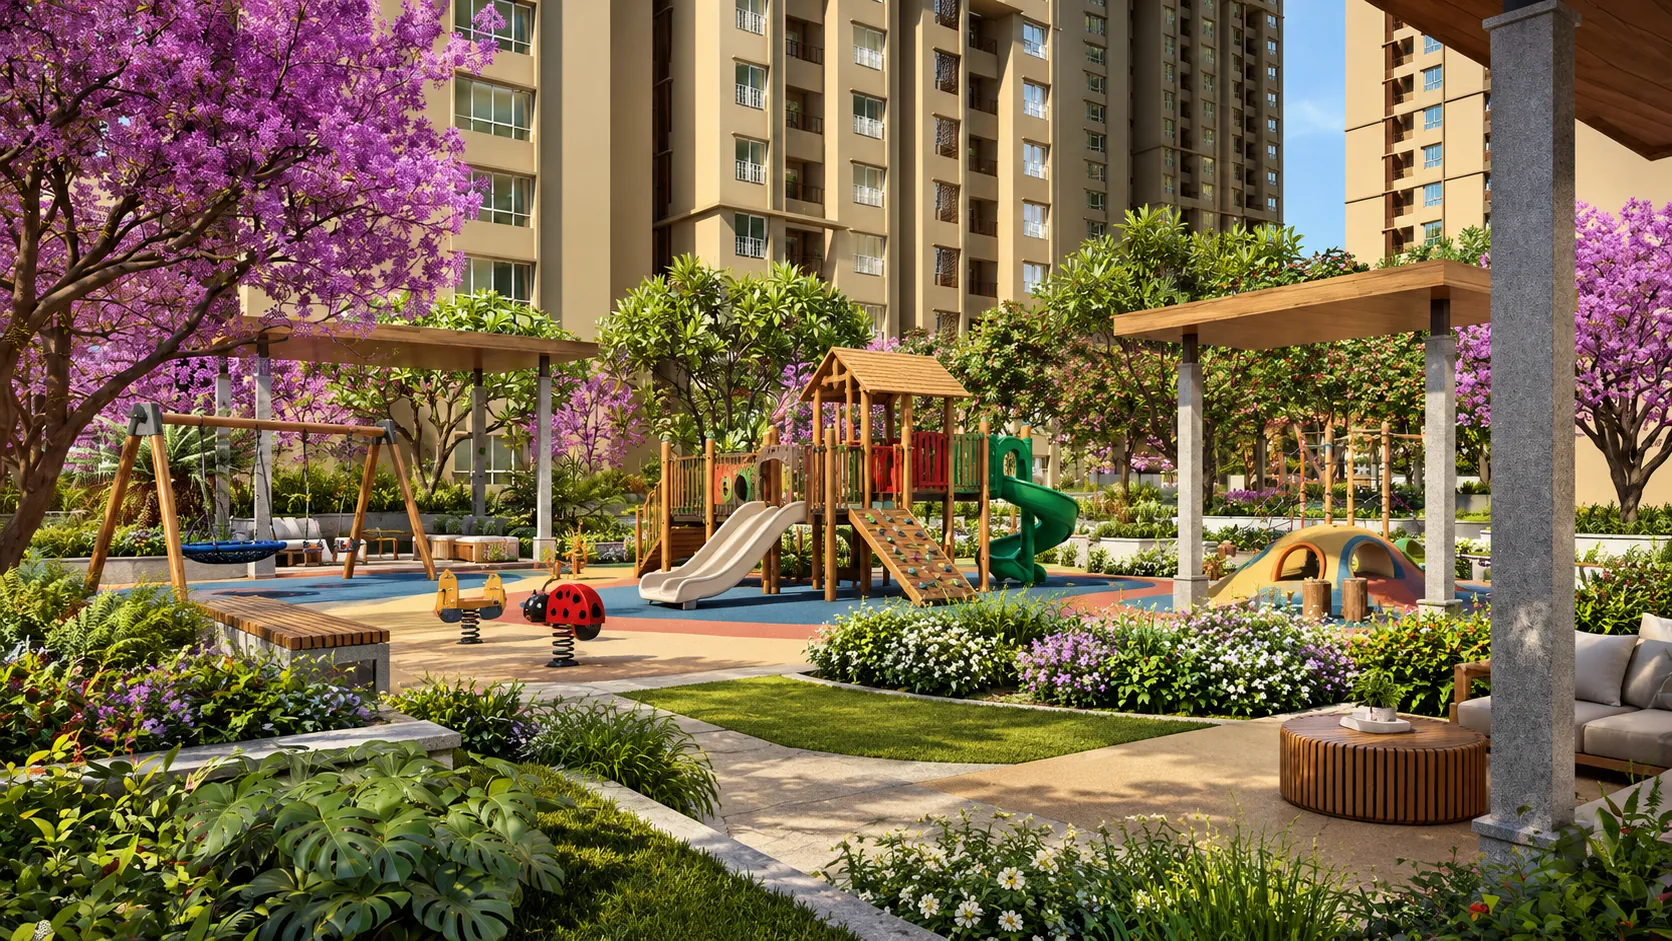
Shared gardens made for gathering
Spaces for play and sport
The clubhouse, at the centre of it all
The real estate arm of Larsen & Toubro
3, 4 and 5 BHK, across nine phases
Including a 5-acre vehicle-free central green
Indoor and outdoor, within landscaped grounds
Landscape by WATG, interiors by Bobby Mukherji
Structural and MEP design
Two car parks per 3 BHK, three per 4 BHK, 7–10% visitor parking
With 25% of power from on-site solar
Along the 60 m sector road, with 12 m service and 24 m internal roads
The RERA application for L&T Realty Aravista Phase 1 was filed on 19 October 2026 and the HRERA hearing is scheduled for 16 November 2026. Booking opens through an Expression of Interest once the EOI window opens.
Select your tower, residence and view. A complete cost sheet is shared for your choice.
Submit your EOI with KYC documents when the window opens.
Allotted at the formal launch, after RERA registration, in order of EOI priority.
Sign the agreement for sale and pay as per the construction-linked plan.
For more than eight decades, Larsen & Toubro has built the infrastructure of a nation: metros, expressways, airports, power plants and landmarks such as the 182 m Statue of Unity. Today it is India's largest engineering and construction group.
L&T Realty brings that same engineering discipline home. In NCR, Green Reserve in Sector 128, Noida, saw more than 500 homes booked within three days of launch. In April 2026, L&T Realty acquired International Green Scapes Ltd, the project's promoter, which holds 19.975 acres in Sector 86, Gurgaon under DTCP Haryana licences.
L&T Aravista is L&T Realty's first residential project in Gurgaon. Phase 1 (3 & 4 BHK) is expected to launch in December 2026, Phase 2 will introduce 4 & 5 BHK residences, and the community is planned across nine phases.

Yes. L&T Aravista is L&T Realty's residential project in Sector 86, New Gurgaon, also listed as L&T Sector 86 Gurgaon or L&T Realty Sector 86 Gurgaon. It spans about 20 acres with 9.5 acres of open space.
L&T Aravista sits between NH-48 and the Dwarka Expressway, along the 60 m sector road, facing a 150-acre green belt. NH-48 (Kherki Daula) is about 6.5 km away and IGI Airport T3 about 34.7 km.
3 BHK residences start at ₹4.50 Cr* for Majesta (2,500 sq ft) and ₹4.95 Cr* for Regalia (2,750 sq ft). 4 BHK residences start at ₹6.37 Cr* for Royale (3,540 sq ft) and ₹7.24 Cr* for the corner Luxuria (4,020 sq ft). GST, stamp duty, registration and other charges are additional.
Phase 1 offers two 3 BHK residences, Majesta and Regalia, in Towers 1 and 2, and two 4 BHK residences, Royale and the corner Luxuria, in Tower 3. Every home has a 3.45 m floor-to-floor height. Phase 2 introduces 4 and 5 BHK residences.
The RERA application is under process. International Green Scapes Ltd, the L&T Realty company developing the project, applied to the Haryana RERA (HRERA) on 19 October 2026 to register L&T Realty Aravista Phase 1, covering Phases 1 and 2 on 7.2 acres. The hearing is scheduled for 16 November 2026; status can be checked on haryanarera.gov.in.
L&T Aravista in Sector 86 is L&T Realty's first residential project in Gurgaon. Phase 1 is expected to launch in December 2026, Phase 2 will bring 4 and 5 BHK residences, and the community is planned across nine phases.
The launch is expected in December 2026, following RERA registration, with the EOI window expected to open on 1 December. Booking begins with an Expression of Interest and KYC; allotment at launch follows EOI priority. Buyers overseas can book through NRE or NRO accounts.
The possession date has not yet been announced. It will be stated in the RERA registration and the agreement for sale. Payments follow a construction-linked plan.
L&T Realty is the real estate arm of Larsen & Toubro, India's largest engineering and construction group, with FY26 revenue of ₹2.86 lakh crore. It has a 98 million sq ft portfolio, more than 18,000 apartments and ₹10,800 crore of pre-sales in FY26.
Larger residences from 2,500 sq ft; about 900 residences on 20 acres with 9.5 acres left open; only four residences per lift core; 3.45 m floor-to-floor heights; a 5-acre vehicle-free central green; and IGBC Gold certification.
Receive the L&T Aravista price list, floor plans and EOI details, and arrange a private site visit to L&T Realty Sector 86 Gurgaon at a time that suits you.
Price list, floor plans & EOI details on WhatsApp.